
 Business License
Blog Categories

Wear Plate Hardness and Abrasion Standards: ASTM G65, HBW vs HRC Conversion & Hardness Through-Thickness
Hardness is the number most often quoted when wear plate is bought and the number least often verified after delivery. Two plates can both be described as 400 HBW and still differ in how that hardness is distributed through the thickness, which is the property that decides how the plate behaves once the surface layer has worn away.
This article covers the measurement side of the specification: which scales are used, how they relate, what the abrasion tests actually measure, and why through-thickness hardness matters more than a single surface reading. It is written for buyers and engineers who need to compare offers on a basis that survives verification.
1. Why Wear Plate Hardness Standards Exist
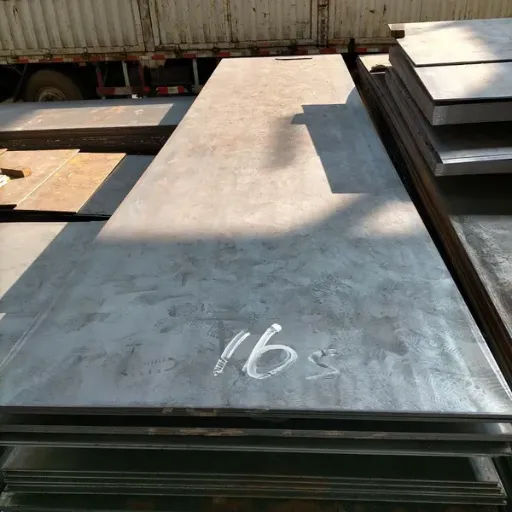
A hardness figure on its own is not a specification. It has to be attached to a scale, a test method, a location on the plate, and a tolerance, and the wear plate hardness standards exist to fix those four things so that two suppliers are describing the same property.
The need becomes obvious when an offer sheet quotes a single number with no scale named. A value of 400 could mean Brinell, Vickers, or a converted Rockwell figure, and the three are not interchangeable at the precision the application requires. That ambiguity is why the wear plate hardness standards name the scale explicitly rather than leaving it to convention.
The second function of the standards is to define where the measurement is taken. Wear plate is not uniform through its section, and a reading taken at the surface of a quenched plate will differ from one taken at the mid-thickness or near the back face. Without a stated location, a certificate can be accurate and still not describe the material the buyer will use.
2. The Hardness Scales Used on Wear Plate
| Scale | Indenter and load | Where it is used on wear plate |
|---|---|---|
| Brinell (HBW) | Tungsten carbide ball, 3,000 kgf typical | Standard scale for plate specification and certificates |
| Rockwell C (HRC) | Diamond cone, 150 kgf | Quick shop floor checks on finished parts |
| Vickers (HV) | Diamond pyramid, load varies | Microhardness surveys and thin sections |
| Leeb (HL) | Rebound method, portable | Field verification of large plates and liners |
Brinell dominates plate trade because the indentation is large enough to average over the microstructure rather than sampling a single grain. That averaging is what makes the reading representative of a quenched and tempered plate, and it is why the specification is normally written in HBW even when the shop verifies with a portable instrument. It also explains why an HBW vs HRC conversion taken from a portable reading carries more uncertainty than a laboratory Brinell result.
The Brinell indentation is also deep enough to be affected by the material beneath the surface, which links the scale choice directly to the through-thickness question discussed later. A shallow test can report full hardness on a plate whose hardness falls away quickly below the surface.
3. Hardness Through-Thickness and Its Limits
Quenched wear plate develops its hardness from a martensitic surface layer produced by rapid cooling. The cooling rate falls toward the centre and the back face, so the achievable hardness also falls, and the shape of that curve depends on the plate thickness and the hardenability of the steel.
The practical consequence is a limit on how thick a plate can be while still holding the nominal hardness through most of its section. Beyond that limit, a supplier has two options: accept a softer core, or use a composition with higher hardenability, which raises cost and changes welding behaviour.
For a wear liner that will be consumed to about half its thickness before replacement, the core hardness barely matters. For a plate that acts as a structural member as well as a wear surface, the through-thickness profile becomes a design input and should be stated in the specification.
Verification normally uses a traverse: hardness readings taken at the surface, at quarter thickness, at mid-thickness, and near the back face on a sectioned sample. A single surface reading cannot detect a soft core, and the difference between two suppliers offering the same surface figure often sits entirely in that traverse.
4. The ASTM G65 Abrasion Test and What It Measures
The ASTM G65 abrasion test measures volume loss when a specimen is abraded by a controlled stream of abrasive particles between a rubber wheel and the test surface. The result is reported as volume loss in cubic millimetres, and a lower figure indicates greater resistance to that specific wear mode.
The test is a dry sand rubber wheel method, which makes it a model for low stress abrasion such as a chute carrying ore fines or a shovel bucket loaded with loose rock. It is not a model for high stress grinding where the abrasive is crushed against the steel, and it is not a model for impact wear.
Conditions matter as much as the method. Abrasive type, particle size, wheel hardness, load, and the number of revolutions are all specified in the procedure, and results obtained under different conditions cannot be compared directly. Two laboratories running the same standard can still produce different numbers if the abrasive supplier or the wheel specification differs.
| Wear mode | Typical service | Relevant test approach |
|---|---|---|
| Low stress abrasion | Chutes, hoppers, conveyor liners | ASTM G65 dry sand rubber wheel |
| High stress grinding | Crusher liners, grinding media contact | Pin abrasion or jaw crusher tests |
| Impact abrasion | Transfer points, bucket lips | Drop weight or impeller tests |
The relationship between hardness and the result of an ASTM G65 abrasion test is broadly inverse: harder material generally loses less volume. The relationship is not linear, and it breaks down at the extremes, which is why the abrasion test is used alongside hardness rather than instead of it. Where an offer quotes only a hardness figure, a single ASTM G65 abrasion test result separates materials that would otherwise look identical on paper.
5. Other Abrasion Test Methods and Their Differences
Several methods exist alongside the ASTM G65 abrasion test, and each was developed for a service condition that the others model poorly. The dry sand rubber wheel suits low stress sliding abrasion; the dry sand steel wheel variant introduces higher stress and produces a different ranking between materials.
Pin abrasion testing applies a controlled load through a small contact area and is useful for comparing material families in a laboratory setting. It is faster and cheaper than a full wheel test but less representative of a real chute, and the two methods do not always rank materials in the same order.
Impact abrasion testing is separate again. Where the service involves particles striking the surface at speed, hardness alone predicts behaviour poorly, because toughness governs whether a hard surface spalls under repeated impact. A material that performs well in a wear plate hardness standards comparison for sliding abrasion can perform badly at a transfer point.
The practical guidance is to select the test from the wear mode rather than from availability. A laboratory result that models the wrong mechanism is less useful than no result at all, because it creates false confidence in a material choice.
6. HBW vs HRC Conversion: What Can and Cannot Be Converted
Conversion tables between hardness scales exist and are widely used, and it is important to understand what they represent. They are statistical relationships derived from a population of steels, not physical identities, so an HBW vs HRC conversion gives the Rockwell value that most steels of that hardness would show rather than a value that this plate must show.
The spread is small in the middle of the range and grows at both ends. In the region where most wear plate sits, a converted reading is close enough for a shop floor check, and at the extremes the uncertainty can exceed the tolerance the specification allows.
Different standards publish different conversion tables, so the source should be stated whenever a converted value appears on a document. A certificate that reports a converted figure without naming the table cannot be checked against another supplier's certificate that used a different one.
Where the specification is contractual, the measurement should be made on the scale the contract names. Converting a portable reading into the contract scale adds an uncertainty that is difficult to defend in a dispute, and the cost of a Brinell test on a sectioned sample is small against the cost of a rejected shipment.
7. Hardness and Wear Life: What the Correlation Shows
Field data on wear plate hardness standards and service life shows a consistent direction and an inconsistent magnitude. Raising hardness reduces wear in low stress abrasion, but the improvement between 400 HBW and 450 HBW is smaller than the improvement between 360 HBW and 400 HBW.
Several factors flatten the curve. Higher hardness usually comes with lower toughness, so a harder plate may spall or crack where a softer one would deform. At high hardness, the wear mechanism can shift from gradual abrasion to brittle fracture, and the second is far less predictable than the first.
Material cost also rises faster than hardness at the upper end, because higher hardness requires more alloying and tighter process control. The economic optimum is therefore usually below the hardest available grade, and it depends on the specific abrasive and the replacement logistics rather than on the hardness number alone.
Yansheng Technology supplies wear plate with the hardness traverse and the scale stated on the certificate, so a buyer can compare the wear plate hardness standards behind two offers rather than only the headline figure.
8. Specifying Hardness on a Wear Plate Order
A complete hardness specification names the scale, the nominal value and tolerance, the location of the measurement, and the depth below the surface at which it applies. Adding the through-thickness requirement turns a surface figure into a section property that can be verified.
Where an abrasion test result is required, the specification should also state the method and the test conditions, because a volume loss figure without them cannot be compared with another supplier's figure. Stating the method also makes the requirement auditable rather than interpretable. An ASTM G65 abrasion test result quoted without its conditions belongs in the same category as a hardness figure quoted without a scale.
Weldability closes the specification. Higher hardness grades need controlled heat input and preheat in thick sections, and the hardness requirement at the heat affected zone should be stated where the plate will be welded in service. Wuxi Yansheng Technology Co., Ltd. reviews that requirement against the joint design before an order is accepted, and the company asks for the welding procedure whenever a high hardness grade is specified.
9. Two Cases from Mining and Quarrying
A quarry operator replaced chute liners on a schedule set by the supplier's hardness figure and found that one batch wore out noticeably faster than the previous one despite carrying the same nominal value. A sectioned sample showed the hardness fell away more steeply below the surface than the earlier material, and a comparative HBW vs HRC conversion taken at quarter thickness explained the difference. The revised order specified a mid-thickness minimum in addition to the surface value.
A second case involved a transfer point where a harder plate was substituted to extend life and failed earlier than the material it replaced. The service involved impact from large lumps, and the harder plate cracked at the fixings rather than wearing. The remedy was to return to a lower hardness with better toughness and add a sacrificial liner over the impact zone.
Neither case was a certification problem. Both turned on a property that the single-number specification could not express, and both were resolved by describing the service more completely on the order. Yansheng Tech asks which of the two failure modes dominates before recommending a grade, because the answer decides whether hardness or toughness should be traded away.
10. Frequently Asked Questions
10.1 Is a higher hardness number always better for wear plate?
No. Hardness improves resistance to low stress abrasion, and beyond a point it reduces toughness enough that impact or cracking becomes the dominant failure. The right value depends on the wear mode and the loads the plate carries, not on the highest available figure.
10.2 Can a portable tester replace a laboratory hardness measurement?
For screening and field verification it can, provided the instrument is calibrated against a reference of similar hardness and the reading is taken where the specification intends. For contractual acceptance, a laboratory measurement on the stated scale remains the reliable route.
10.3 How many readings does a hardness traverse need?
Enough to describe the curve rather than to sample a point. A traverse that reads the surface, quarter thickness, mid-thickness, and near the back face is a reasonable minimum for thick plate. Where hardness changes rapidly near the surface, more readings in the outer region give a clearer picture.
10.4 Does a good result in a wear test guarantee performance in service?
It does not, because the test models one wear mode under controlled conditions. Where the service involves a mix of abrasion, impact, and corrosion, no single laboratory result covers the combination. The test is most useful when it compares materials for a known dominant mechanism rather than predicting a service life.
Recently Posted
-
Shipbuilding Steel Plate Standards: ABS, DNV, LR, BV Grade Equivalents & Mechanical Testing Requirements
October 14, 2026Shipbuilding steel plate standards are written by classification societies rather than by a single international body, and each so Read More
 -
Alloy Steel Bar Standards: ASTM A322, A434, A29 — Chemical Composition Ranges & Mechanical Property Requirements
October 13, 2026Alloy steel bar standards are organised differently from plate and pipe specifications. The chemistry of a bar is defined by one d Read More
 -
Steel Rebar Standards Guide: ASTM A615 vs A706 vs BS 4449 vs GB/T 1499.2 — Grade, Dimension & Ductility Comparison
October 10, 2026Steel rebar standards are not interchangeable, and a project that treats them as equivalent can end up with reinforcement that mee Read More
 -
ERW vs Seamless Steel Pipe for Fluid Service: Pressure Integrity, Weld Reliability & Cost Comparison
October 8, 2026The ERW vs seamless steel pipe question comes up on almost every fluid service enquiry, and the answer is rarely a simple preferen Read More

Contact Us
Recommended Products
-
 EN 1.4006 410 Round Bar 15-150mm Martensitic Annealed Steam Turbine Blade BlankUS$ 1.5 - 1.8MOQ: 100 Kilograms
 -
Gas Distribution Lines Require C12200 Hard Temper Copper Pipe With Corrosion ResistanceUS$ 10 - 25MOQ: 100 Kilograms
-
DIN 1.4541 Stainless Sheet 4mm Pickled Finish Pipeline Pressure System Industrial Fabrication MaterialUS$ 1.6 - 2.6MOQ: 100 Kilograms
-
EN X6CrNiTi18-10 Stainless Plate 5mm Heat Exchanger Corrosion Resistant Industrial Equipment UseUS$ 1.75 - 2.5MOQ: 100 Kilograms
-
Copper Bonded Ground Rod 14.2mm x 2400mm Steel Core Earth Rod ASTM Standard for Electrical Grounding SystemUS$ 5 - 25MOQ: 100 Kilograms
-
DIN 1.4307 Stainless Steel Plate 5mm Pickled Finish Chemical Reactor Pressure Vessel Fabrication UseUS$ 1.85 - 4.15MOQ: 100 Kilograms
-
ASTM A276 416 Free-Machining Round Bar Dia 8-60mm Sulfurized High-Speed Auto-ScrewUS$ 1.65 - 1.85MOQ: 100 Kilograms
-
Nickel Alloy Strip Coil Tube Mill Feedstock Inconel 625 Incoloy 825 Welded Tube Raw MaterialUS$ 20 - 70MOQ: 100 Kilograms
-
JIS SUS329J4L Duplex Round Bar 25-80mm Chloride-Proof GCC Coastal InfrastructureUS$ 5.9 - 6.4MOQ: 100 Kilograms
-
JIS SUS303Se Round Bar Dia 8-50mm Selenium-Free-Cutting Auto-Lathe Optical HousingUS$ 3.6 - 3.9MOQ: 100 Kilograms
-
ASTM A564 630 17-4PH Round Bar Dia 20-100mm Condition H1025 Injection Mould InsertUS$ 4.9 - 5.4MOQ: 100 Kilograms
-
ASTM A276 304 Square Bar 6x6-100x100mm Cold Drawn Pickled Weld Frame ConstructionUS$ 1.65 - 2.85MOQ: 100 Kilograms
-
EN X2CrTi12 Stainless Plate 4mm Oxidation Resistant Vehicle Exhaust Industrial Fabrication UseUS$ 0.95 - 2.5MOQ: 100 Kilograms
-
Aluminium Round Tube Baby Crib Cot Bed Frame 6063 T5 Anodized Safety Diameter Wall Thickness FurnitureUS$ 2 - 5MOQ: 100 Kilograms
-
Welded Stainless Steel C Channel Bar 304 Grade Polished Surface for Architectural Decoration UseUS$ 1.65 - 2.85MOQ: 100 Kilograms
-
Round Aluminum Tubing Painting Easel Stand Leg 6063 T5 Anodized Lightweight Diameter Wall ThicknessUS$ 2 - 5MOQ: 100 Kilograms
-
Nickel Alloy Coil Strip Forging Billet Raw Material Inconel 718 Waspaloy Disc Forging StockUS$ 20 - 70MOQ: 100 Kilograms
-
Water Pump Motor Core Grade Non Oriented Silicon Steel Coil 50W470 Width 1000mm ASTM A683 StandardUS$ 0.5 - 1.5MOQ: 500 Kilograms
-
GOES Steel for Railway Electrification Transformer Networks 23Q110 High Efficiency Magnetic LaminationUS$ 0.5 - 4.5MOQ: 500 Kilograms
-
Silicon Steel for Wind Energy Power Conversion Transformers 30QG105 EN 10106 GOES Strip MaterialUS$ 0.5 - 4.5MOQ: 500 Kilograms